


RESIDENTIAL
CAD SERVICES
Explore samples of residential services that are now being provided by the Epsilon Design Group to help you envision your design dream. We use an arsenal of professional-grade software to create and produce multimedia content. Below are powerful sales tools for showcasing a design vision and, ultimately, closing a sale. These tools can help identify issues before investing in materials and labor to save time and money. The impact of design cost is generally a small fraction of the overall budget. You may be surprised how affordable and easy it can be. Contact us for a discussion!
2d floor plans

We can quickly create scaled overhead 2D floor plans, construction documents, and annotated technical drawings for even the most conservative of budgets. Even if you can only provide us a napkin sketch of a concept, we can turn it into a variety of multimedia formats to suit your specific needs.
section and elevation views

Orthogonal projections and section views illustrage either internal or external slices of the project.
massing models
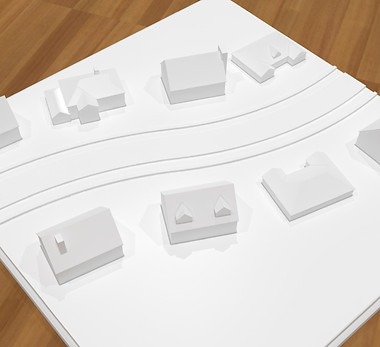
Usually one of the first steps in the design process. Massing models represent the sense of space which the building encloses, and helps to define both the interior space and the exterior shape of the building. This technique allows designers to focus on size and shape without being distracted by colors and textures.
artistic sketches

A variety of styles and options are available to create a hand-drawn or artistic look for a 2D or 3D drawing.
interior room
renderings

Ideal for envisioning a single room build or remodel project. Static, photorealistic renderings for selection of lighting, materials, furnishings, and textures. Evaluate color combinations and layout options in a cohesive scaled picture.
3d floor plans

Useful for evaluating layout and flow from room to room of an entire floor. Scope can be as small as a single floor to an entire residential development.
3D walkthroughs
and flythroughs

Immersive experience for advanced project visualization. Create repeatable camera paths, or walkthrough a 3D environment in real time.
Virtual panoramas

Create interactive panoramic images which position the viewer into the virtual space. VR options exist for use any mobile device and 3rd party viewer.
remodel animations
This is a Paragraph. Click on "Edit Text" or double click on the text box to start editing the content.
exterior renderings

Detailed display of finish options and materials. Present siding, roofing, trim, and color combinations.
AERIAL VIEWS AND
SUN STUDIES

Birds-eye views for laying out an entire property or neighborhood. Configure and select landscape, hardscapes, decks, and other outdoor features. View sun studies and export solar animations based on site geodata.
inventory reports and worksheets

Create, sort, and organize inventory schedules and material lists with advanced worksheets and reports.